Plan the room, then the furniture
A free office layout planner, an office space calculator and plain-English guides to sizing meeting rooms, desks, aisles and small offices. Every figure shows its source.
Scroll to move the camera around the model. Drag it, or use the left and right arrow keys, to turn it.
Plans that come to life
Four measured layouts. Hover, tap or press Enter on a drawing to raise the plan into a 3D view at the same dimensions. Every size matches our guides and calculators.
Open plan for 10 people
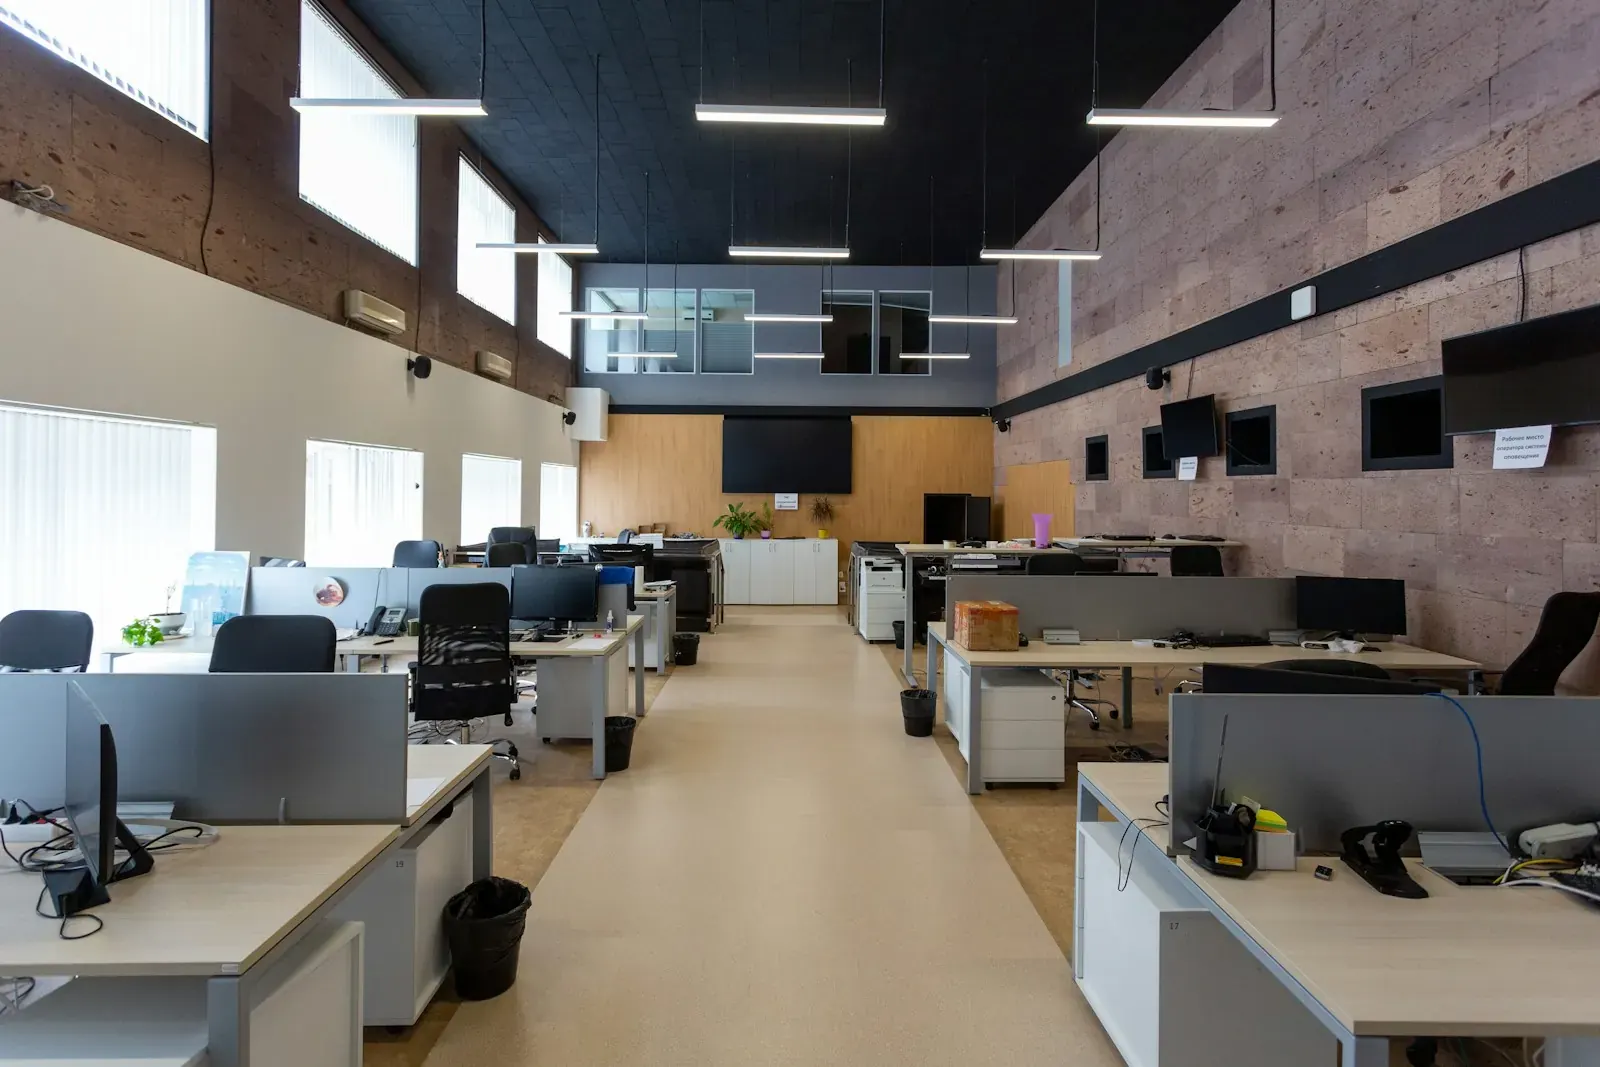
L-01Two rows of five desks, an 8-seat meeting room, a huddle room and a kitchenette.
Open-plan layout ideasTwo desks in a small office
L-02Desks pushed together face to face; each chair keeps its 36 in and the door stays clear.
Small office layoutsHome office with a window
L-03The desk sits next to the window, so daylight comes from the side, not from behind the screen.
Home office layoutsMeeting room for 8
L-04A 120 x 48 in table with 30 in per person and 48 in from the table to every wall.
Size a room for any headcountHow much space do you need?
A fast range from our worked examples. The full calculator shows every allowance and source.
Run the office from one screen
We are building an office CRM for small teams: contacts, deals, quotes and visitor desk booking in one place. The plan is one price for the whole office, your data on your own server if you want it, and a full export whenever you ask.
It is not on sale yet. The dashboard here is a concept with made-up numbers.
Tools and guides
Start with the tools, then check the details: furniture sizes, walkways, lighting and floors.
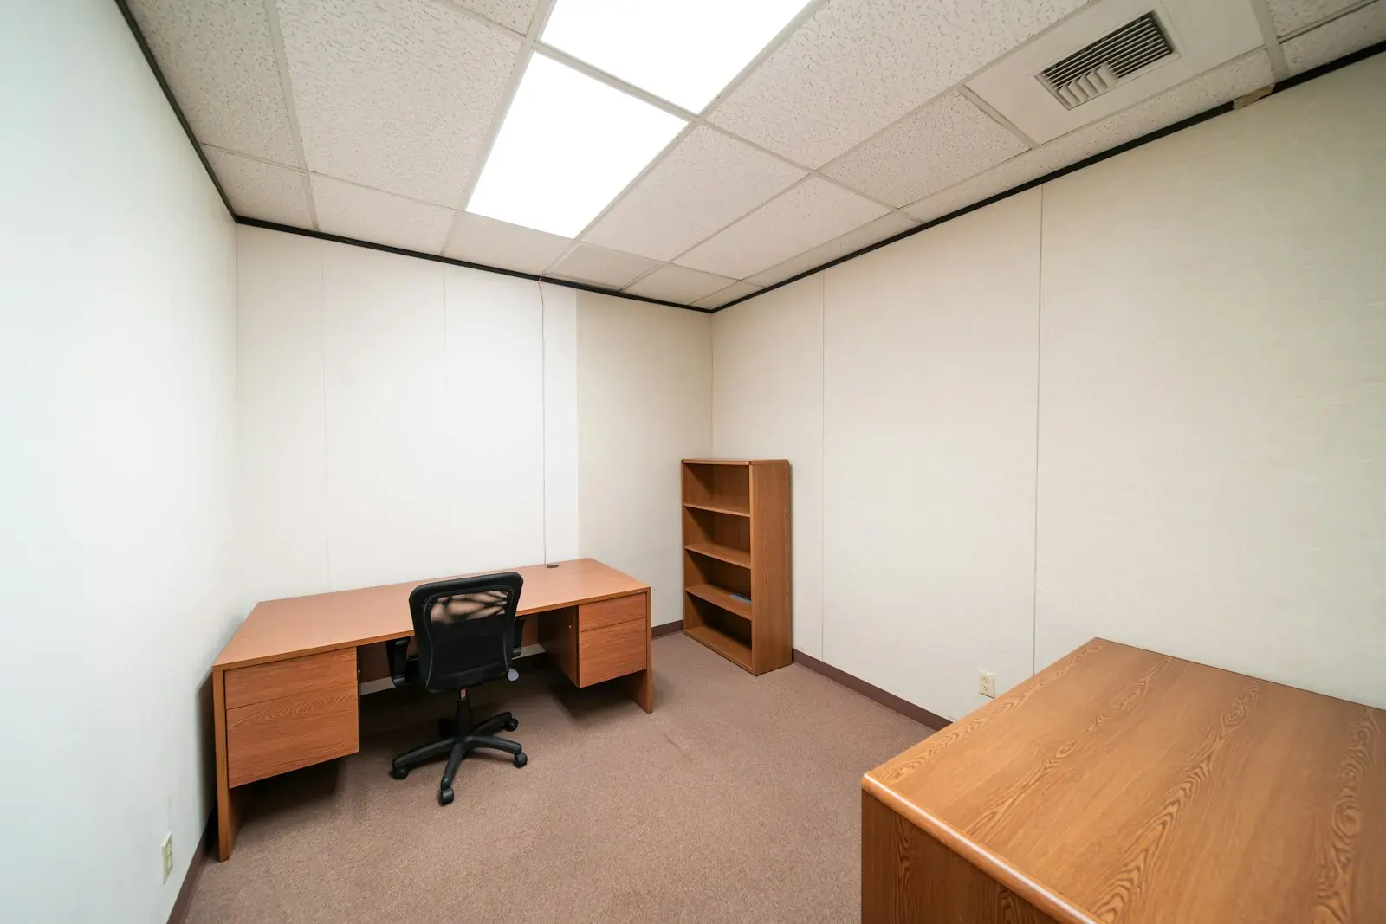

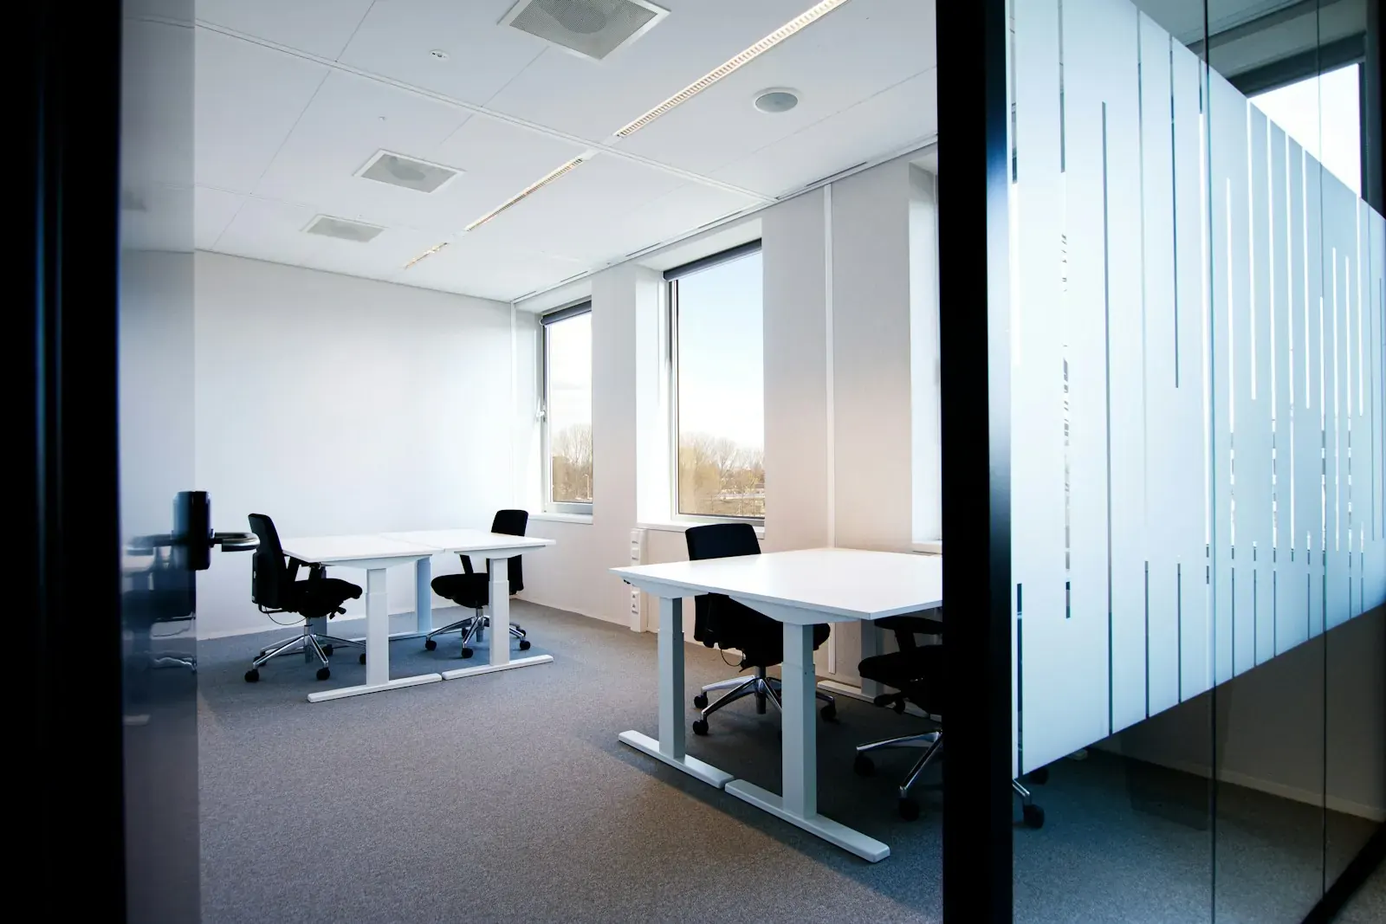
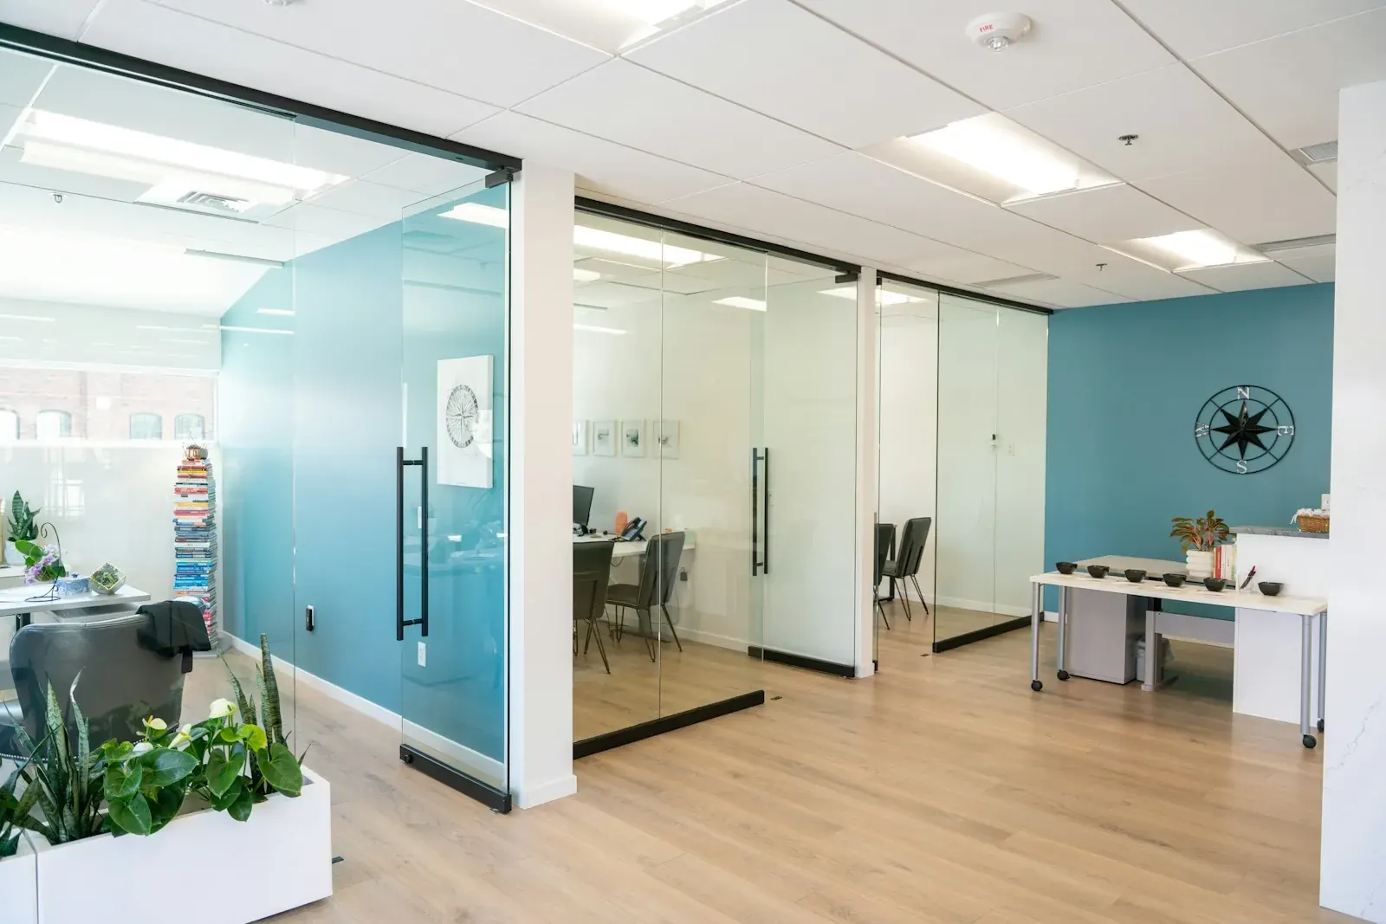
Room size by headcount
At 30 in per person and 48 in from table to wall. Tap a size to open it in the calculator.
Two desks in 11 x 10 ft
Small rooms work when every chair has its 36 in and one path to the door stays clear. Copy the plan, or draw your own room in the planner.
Reuse what you already have
Most furniture thrown out in the US ends up in landfill. Take stock first: many desks, tables and cabinets move straight into a new layout.
Lessons from famous offices
Five well-documented buildings, the facts with sources, and what a small office can borrow from each. All profiles.


Frequently asked questions
How much office space do I need per person?
For an open-plan office with shared meeting rooms and a kitchen, our worked examples come out at about 110 to 125 sq ft per person. Private offices need more. Try the office space calculator for your own mix.
Is the office layout planner really free?
Yes. The planner and calculators are free, need no sign-up and run in your browser. Nothing you enter is sent to us.
How big should a meeting room for 8 people be?
About 18 x 12 ft (216 sq ft), with a 120 x 48 in table, 30 in per person and 48 in between the table and the walls.
What is the minimum walkway width in an office?
OSHA requires exit access to be at least 28 in wide. An accessible route needs 36 in under the ADA 2010 Standards, and the IBC asks for 44 in in most corridors.
Where do your numbers come from?
From the rules and guidance named next to each figure: the UK HSE workplace code (ACOP L24), OSHA, the ADA 2010 Standards, the International Building Code and the US EPA. Where a figure is our own planning assumption, we say so.
Are you an office furniture dealer?
No. Your Office Design is an independent guide. We do not sell furniture or design services, and we have no connection to the business that used this web address before.
How we work: see about us and our editorial policy.