Office layout ideas, with dimensions
Most offices use one of five layouts, or a mix of them. The right one depends on how much your team talks, how much quiet work it does and how often people are in. This guide compares them and shows two example floor plans with dimensions.
The five types of office layout
| Layout | What it is | Works well for | Watch out for |
|---|---|---|---|
| Open plan | Desks in shared rows or clusters, few walls | Teams that talk all day; tight budgets | Noise and interruptions |
| Hybrid / activity-based | Fewer desks than people, plus meeting rooms, booths and quiet zones | Teams that are in two or three days a week | Needs booking rules and enough storage |
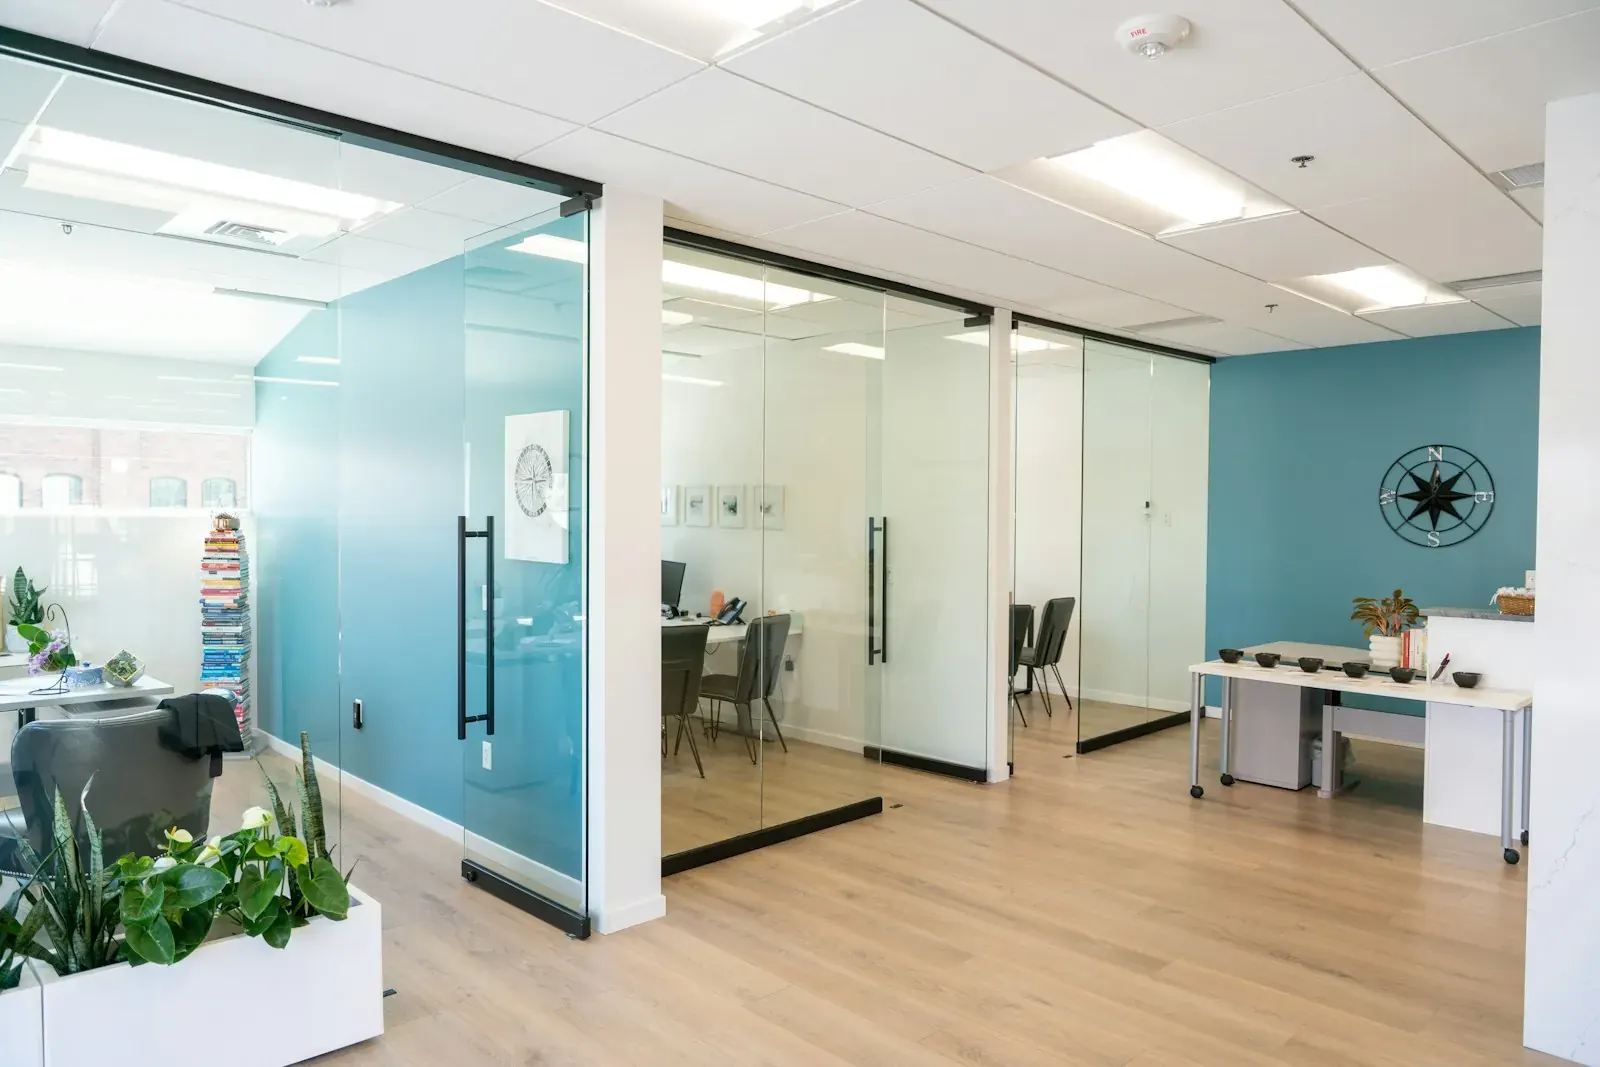
| Cellular | Private offices along a corridor | Confidential work, calls, legal and finance | Uses the most floor per person; can feel closed |
| Team neighbourhoods | Each team gets its own zone of desks plus a small meeting space | Mid-size companies with clear teams | Zones can drift out of date as teams change |
| Cubicles | Desks with panels on two or three sides | Focused work in a big open floor | Panels block daylight and views |
Open office layout: advantages and disadvantages
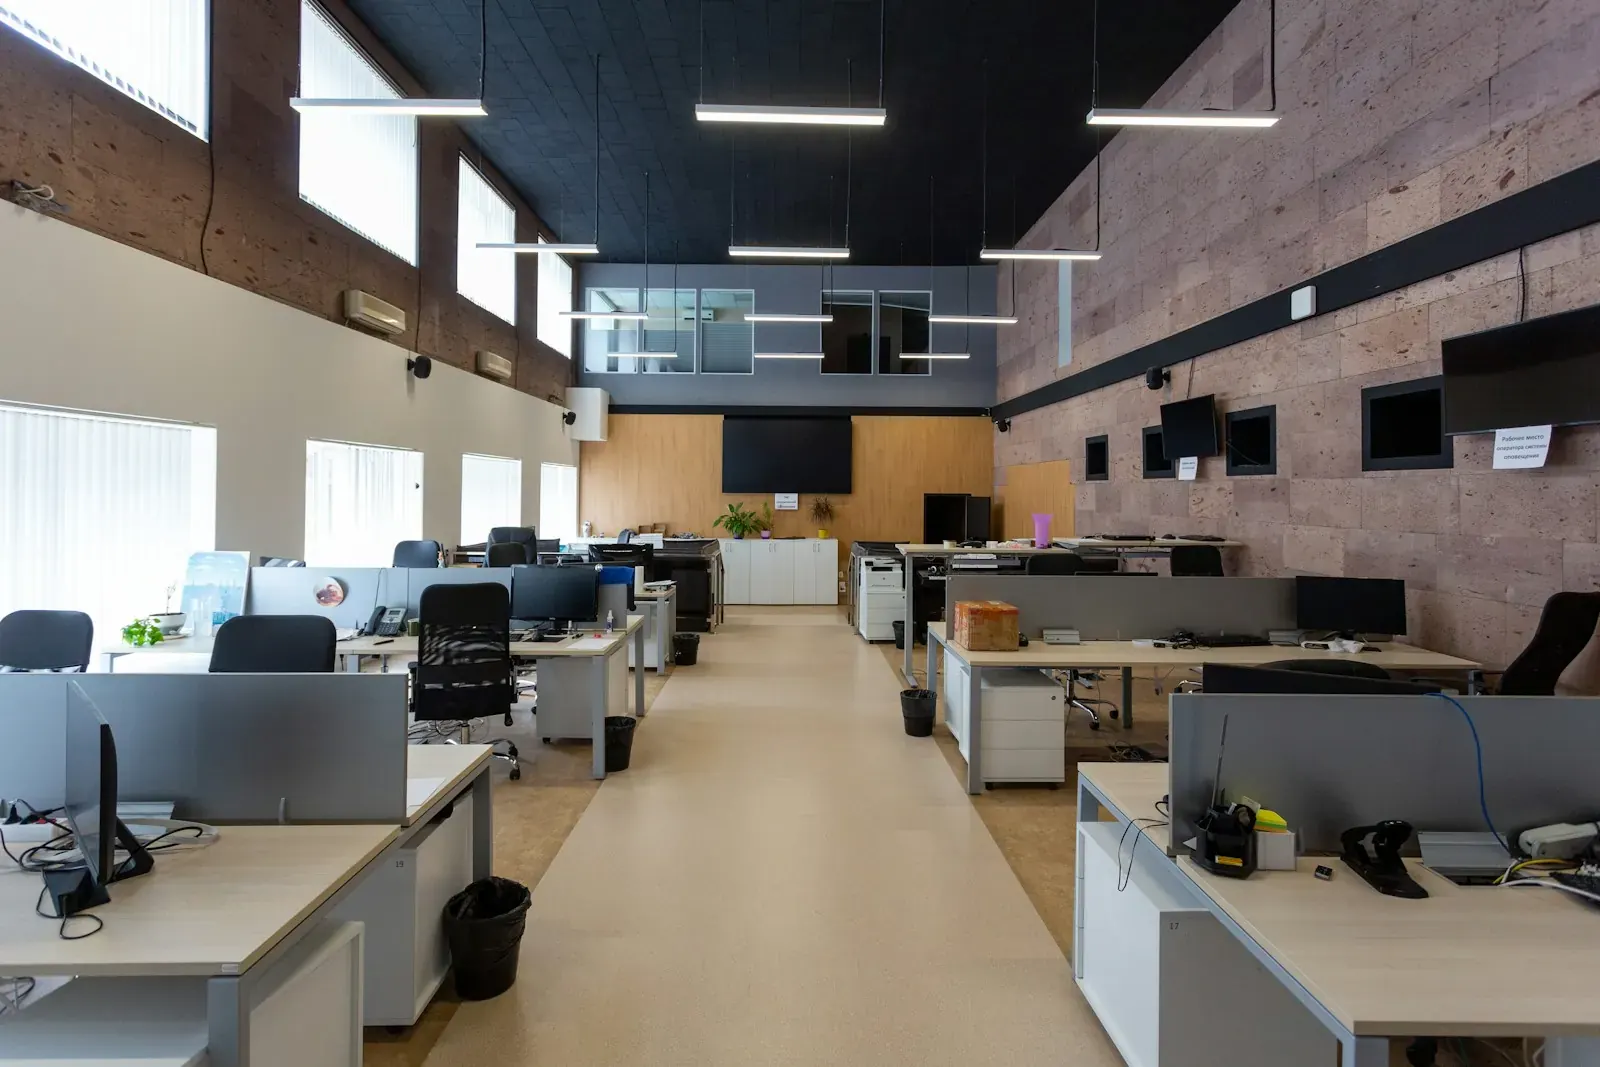
An open office layout puts most desks in one shared space, with few or no walls between them.
Advantages
- Uses the least floor per person, because walls and doors take space.
- Easy to change: you can move desks without building work.
- Daylight reaches more people.
- Quick questions are quick.
Disadvantages
- Noise. Calls and conversations carry across the room.
- Little privacy for phone calls or screens.
- Hard to concentrate for long stretches.
How to make it work: add phone booths or a small quiet room, put printers and kitchens away from desks, and use soft finishes such as carpet tiles to cut noise.
Hybrid office layout
A hybrid layout plans for the busiest day, not for the full headcount. Typical parts:
- Shared desks for the number of people in on a normal busy day.
- More small meeting rooms than a traditional office, because office days are often meeting days.
- Phone booths for video calls.
- Lockers, since people do not keep a fixed desk.
Use the office space calculator to set a desk-to-person ratio and see how much floor you save.
Example floor plan: office layout for 10 people
A simple plan for 10 people in an open layout, in a room about 40 x 32 ft (1,280 sq ft):
- Two rows of five 60 x 30 in desks, back to back, with about 5 ft between the desk fronts and the next row or wall so chairs can roll and people can pass.
- One 8-seat meeting room, about 18 x 12 ft.
- A small 4-seat room or two phone booths for calls.
- A kitchenette along one wall and a coat and storage wall by the door.
Example floor plan: office layout for 20 people
For 20 people, split the space into zones rather than one big room:
- Arrival: a small reception or waiting area by the entrance.
- Work: four clusters of five desks, with a 44 in main aisle between them.
- Meet: one 8 to 10-seat room and two 4-seat rooms.
- Focus: two phone booths and one quiet room.
- Support: kitchen or break area, printer and storage near the aisle, not next to desks.
Run the calculator with 20 people for a floor area to start from.
Layouts with a reception or kitchen
- Reception first. Put reception where visitors arrive, with a clear view of the door. Keep meeting rooms close to it so visitors do not walk through the work area.
- Kitchen at the edge. Kitchens are noisy and smell of food. Place them at the end of the main aisle, near a wall with plumbing.
Law office layout ideas
Law and accounting offices often need privacy above all. A common pattern is private offices around the outside walls, with a shared staff area and files in the middle, and the meeting room next to reception. Check how you will store and lock confidential files before you fix the plan.
Every layout must keep exit routes clear and wide enough. OSHA sets a minimum of 28 in for exit access (29 CFR 1910.36(g)(2)); local codes usually ask for more. See our aisle and clearance guide.
Frequently asked questions
What is an open office layout?
An open office layout puts most desks in one shared room with few or no walls. Meeting rooms and booths are usually added around the edge.
What are the main types of office layout?
Open plan, hybrid (activity-based), cellular (private offices), team neighbourhoods and cubicles. Many offices mix two or three of them.
What is the best office layout for a small team?
For up to about 10 people, an open layout with one meeting room and a phone booth usually works best. See our small office layout guide for 2 and 3-desk plans.
How much space does an office layout for 10 people need?
Our example uses about 1,280 sq ft. The office space calculator gives an estimate for your own mix of desks and rooms.
What are the disadvantages of a hybrid office layout?
People may not find a free desk on busy days, and shared desks need lockers and clear booking rules. Plan for your busiest day, not the average.