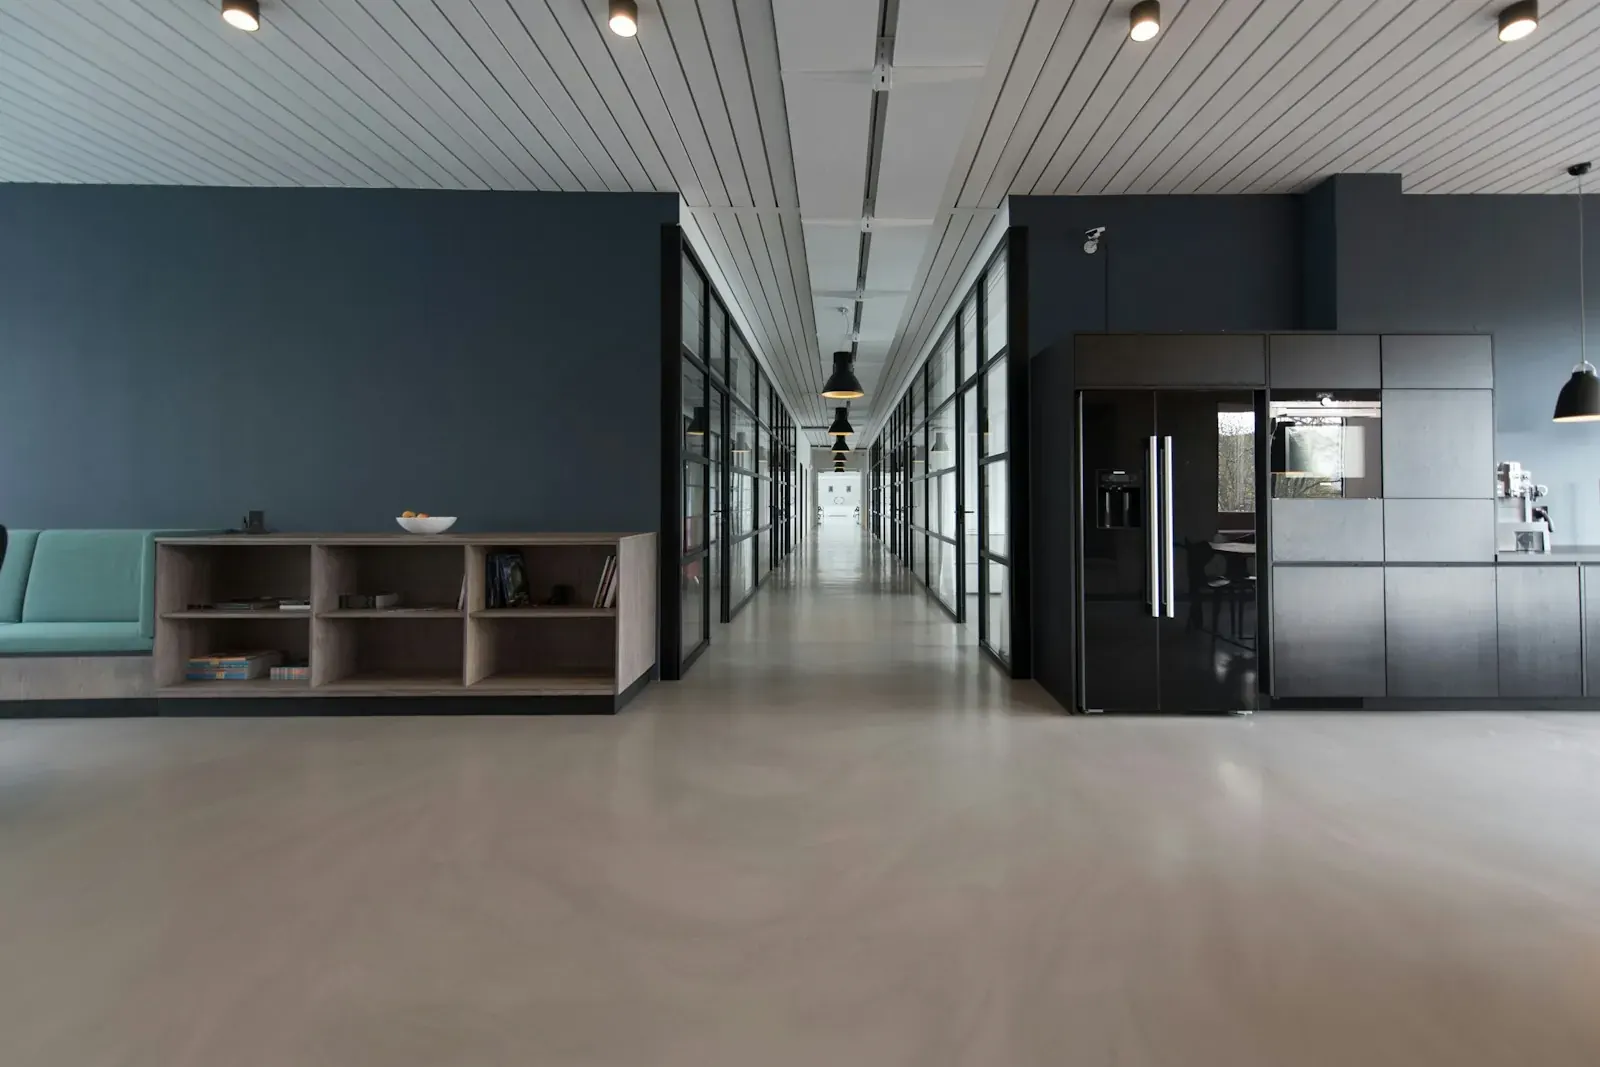
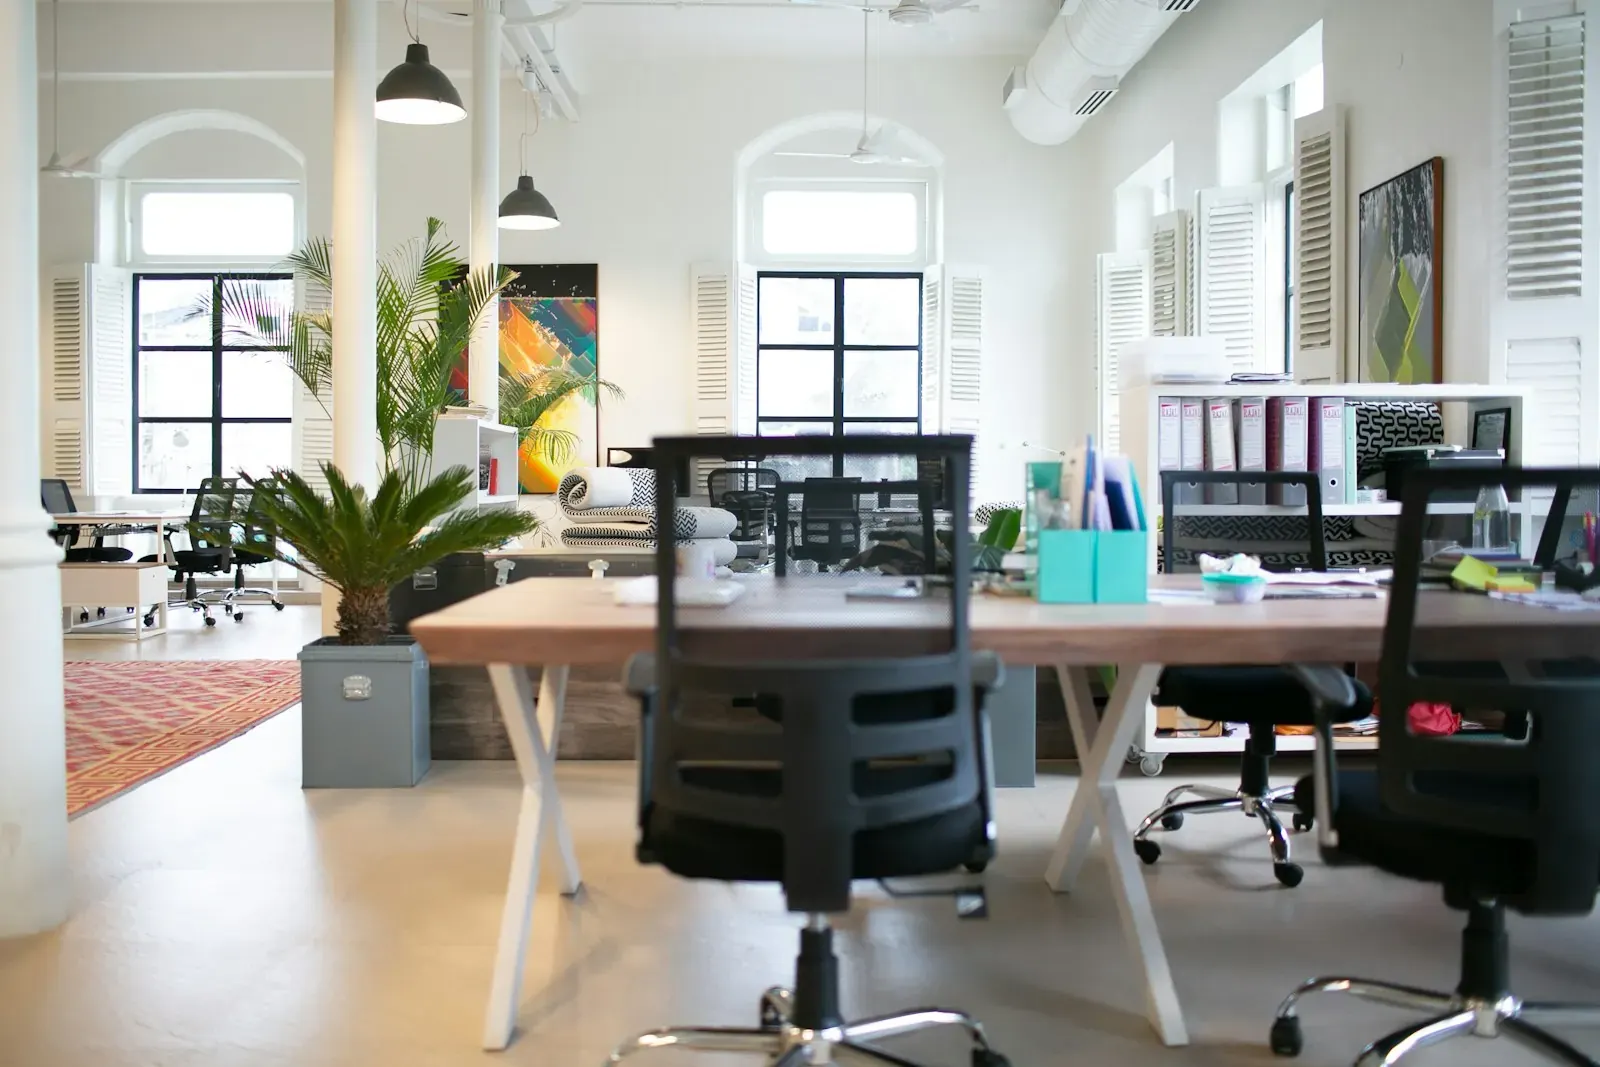
Reception area design
A reception area has two jobs: to greet visitors and to stop them wandering into the work area. It needs a desk or counter that everyone can use, a few seats, and a clear view of the door. Here are the sizes to plan with.
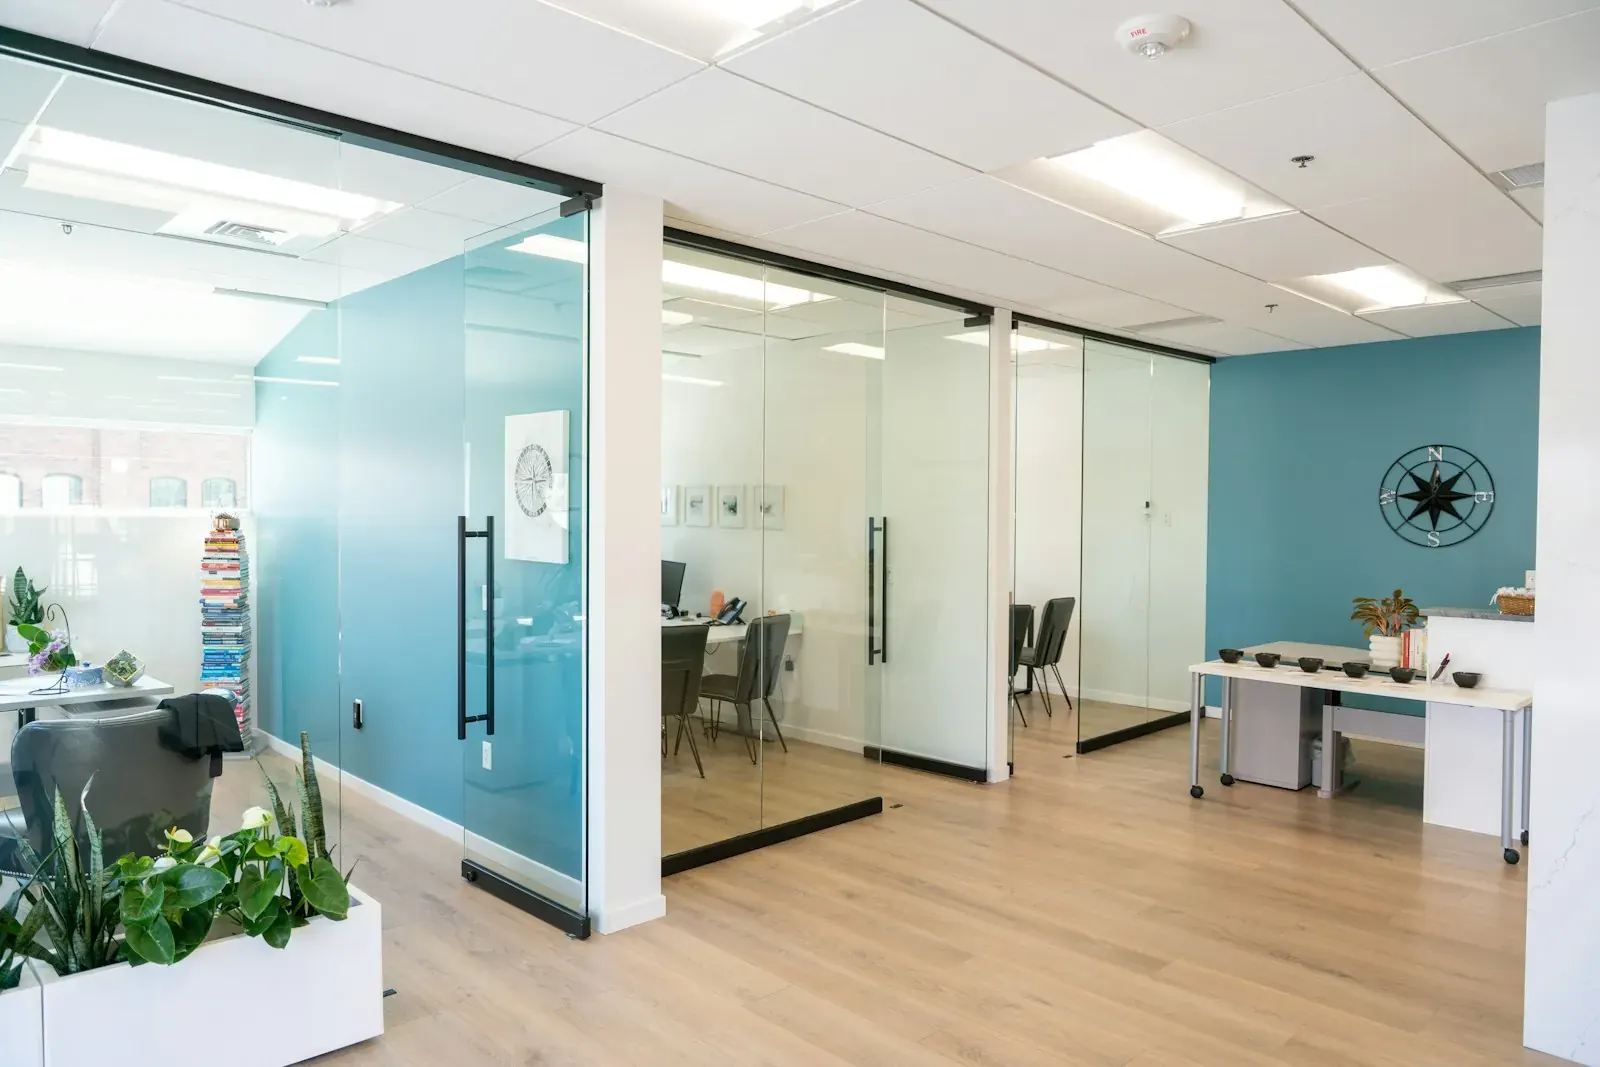
Reception desk sizes
| Desk | Typical size | Notes |
|---|---|---|
| One person, straight | 60 to 72 in wide, 30 in deep | Fits a screen, phone and sign-in book |
| One person, L-shaped | 60 to 72 in wide with a 48 in return | Extra worktop for post and parcels |
| Two people | 96 to 120 in wide (8 to 10 ft) | About 48 to 60 in of worktop per person |
| Desk with a raised counter (transaction top) | Counter about 12 in deep on top of the desk | Hides the work surface from visitors |
These are common catalogue sizes, not code requirements. Allow 36 to 42 in behind the desk for the receptionist's chair and a path to the back.
Reception desk height: what the ADA requires
Many reception desks have a raised counter for visitors. Under the ADA 2010 Standards, a service counter must have an accessible part:
- Parallel approach (section 904.4.1): a part of the counter at least 36 in (915 mm) long and no higher than 36 in (915 mm) above the floor, with a 30 x 48 in clear floor space beside it.
- Forward approach (section 904.4.2): a part at least 30 in long and no higher than 36 in, with knee and toe space under it.
- Work surfaces for staff with disabilities must be 28 to 34 in high (section 902.3).
A common design is a tall counter (often around 42 in) along most of the desk, with a lowered section no higher than 36 in at one end.
Waiting area seating
- Plan seats for the most visitors you expect at once, plus one or two.
- Allow about 18 to 24 in of seat width per person on a sofa or bench.
- Leave a 36 in clear path past the seats to the desk and doors (ADA section 403.5.1).
- Keep at least one space free of fixed seats for a wheelchair user, at least 30 x 48 in (ADA section 305.3).
- Put a side table or shelf within reach for bags and coffee.
Reception area design ideas
- Face the door. The receptionist should see who is coming in without turning.
- Show the way. Put the meeting rooms close to reception, so visitors do not walk through the office.
- Light it well. Bright, even light at the entrance and a warmer light in the waiting area. See our lighting guide.
- Hide the mess. A raised counter or a back wall of closed storage keeps cables and post out of sight.
- Hard floor at the door. Use a barrier mat and a hard-wearing floor where people enter. See office flooring options.
Reception area design for a small office
In a small office you may not need a full desk.
- A wall-mounted shelf with a sign-in tablet and a bell can replace a desk.
- Two chairs and a small table by the door make a waiting area in 6 x 6 ft.
- A screen or plant wall can separate the entrance from the desks without building walls.
Reception area design plan, step by step
- Mark the entrance door, its swing and the route to the meeting rooms.
- Place the desk facing the door, with 36 to 42 in behind it.
- Add the accessible counter section at the end nearest the visitor route.
- Place seats along a wall, away from the main path.
- Check every path is at least 36 in clear.
- Draw it to scale in the free office layout planner.
Frequently asked questions
What height should a reception desk be for ADA?
The accessible part of a service counter must be no higher than 36 in above the floor and at least 36 in long for a parallel approach (ADA 2010 Standards, section 904.4.1).
What is a standard reception desk height in inches?
The work surface is usually about 29 to 30 in high, like an office desk. A raised visitor counter is often around 42 in, with a lowered section no higher than 36 in.
What size is a reception desk for 2 people?
About 96 to 120 in wide (8 to 10 ft), giving each person 48 to 60 in of worktop.
How big should a reception area be?
It depends on visitors. A small office can manage with about 6 x 6 ft by the door; a busy office may need a desk, 4 to 6 seats and a clear path, which takes more like 12 x 15 ft.
How much space is needed behind a reception desk?
Allow 36 to 42 in from the back edge of the desk to the wall, so the chair can roll and staff can pass.